臺北市南港區中南段社會住宅
client
location
design phase
臺北市都發局
臺北市南港區
2016 - 2017
client
臺北市都發局
location
臺北市南港區
design phase
2016 - 2017
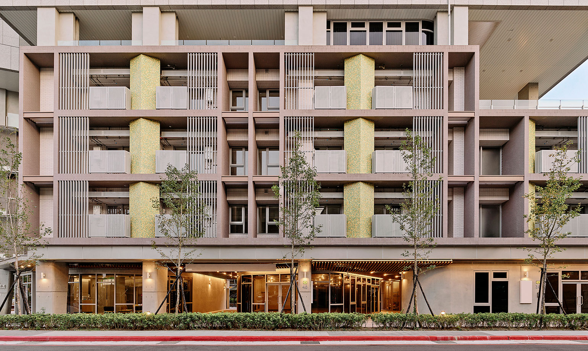
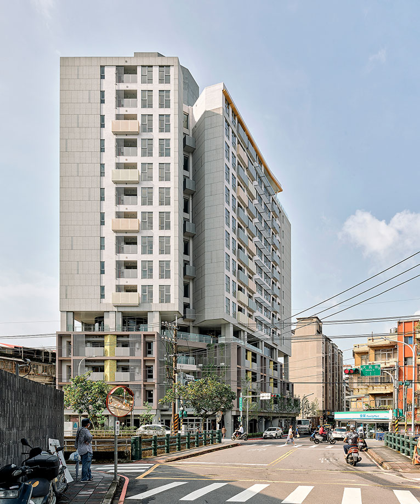
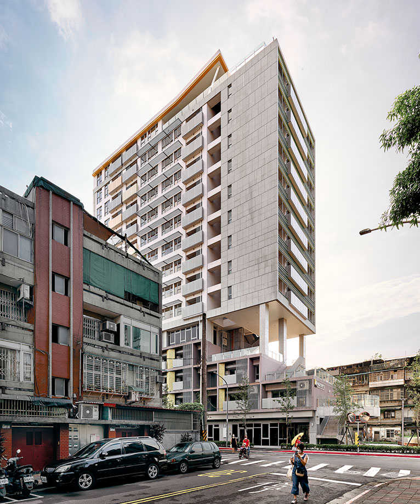
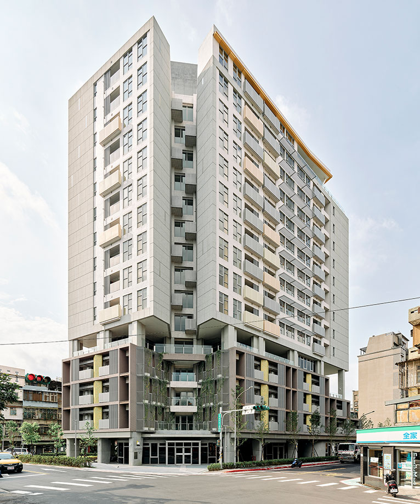
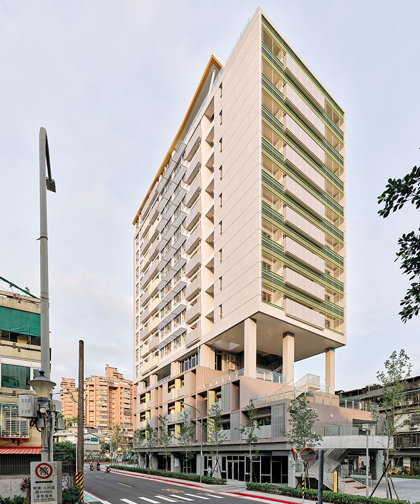
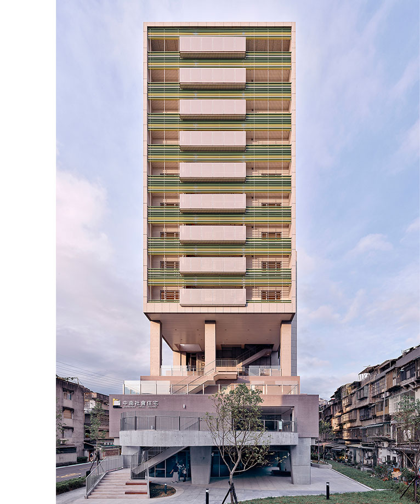
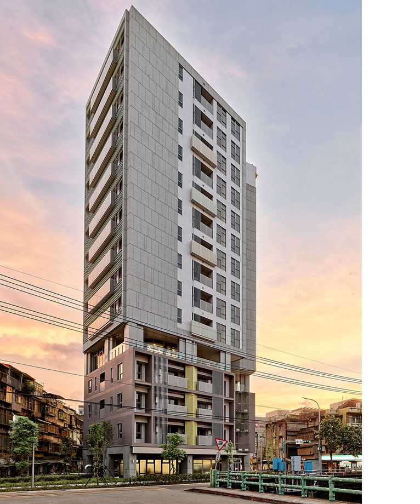
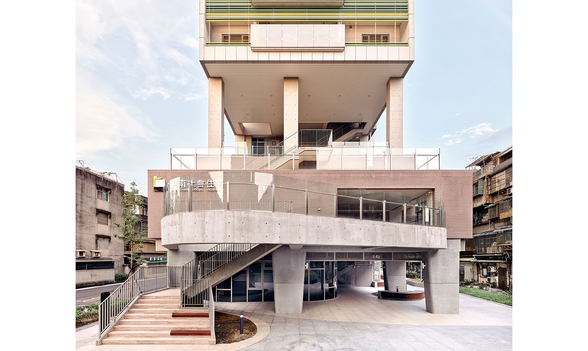
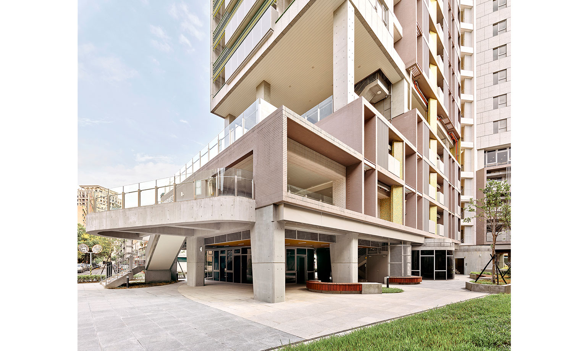
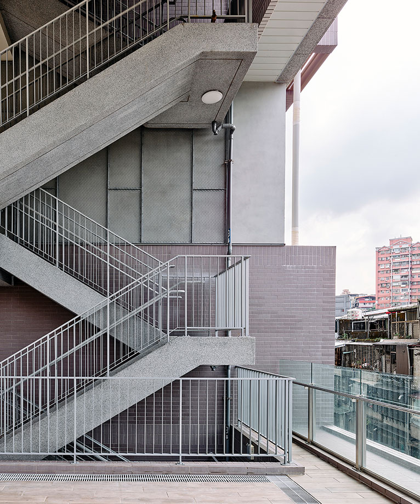
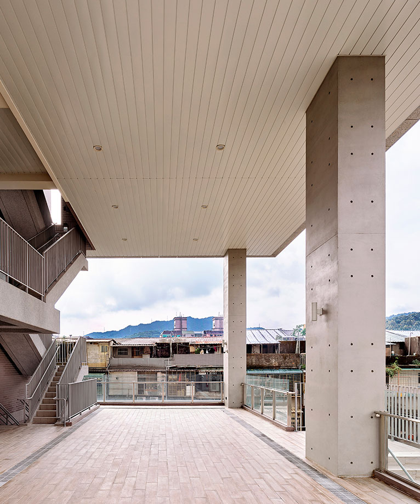
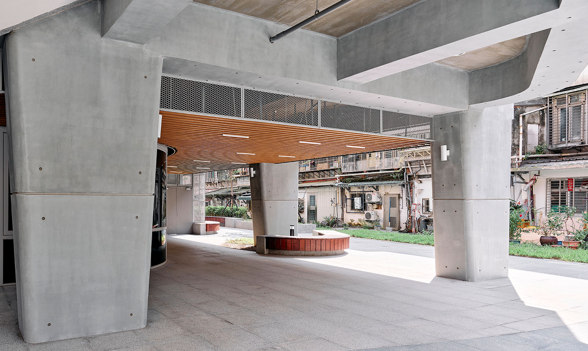
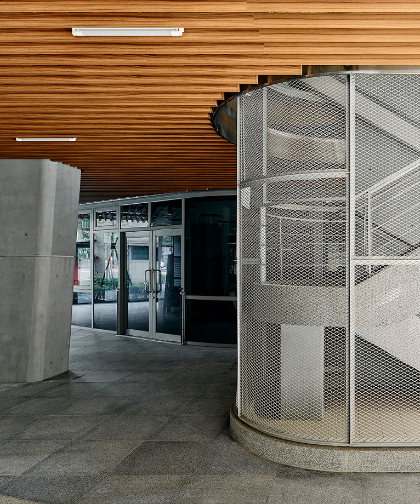
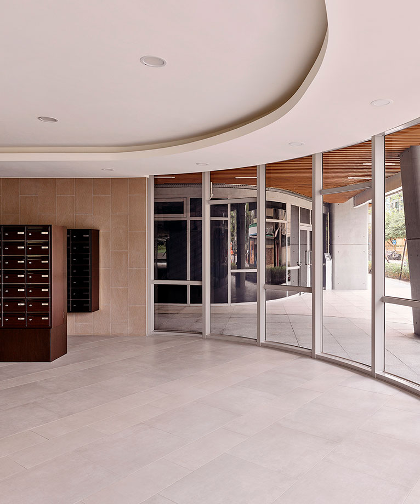
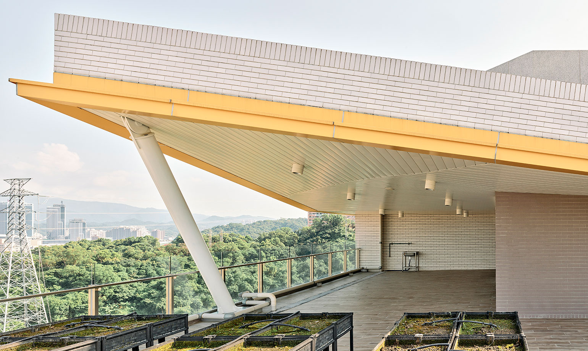
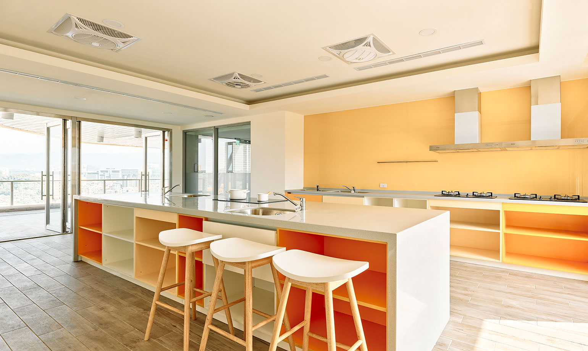
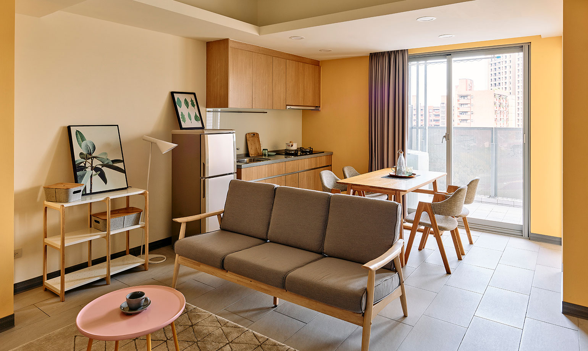
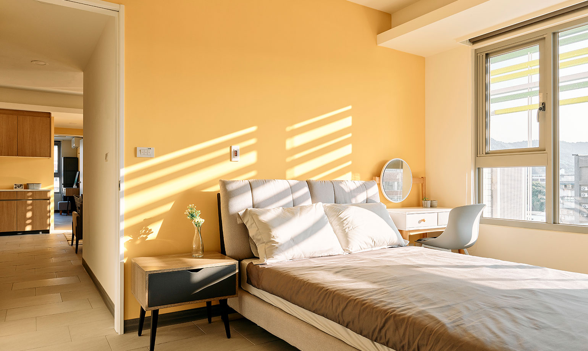
本案為臺北市南港區中南段社會住宅。社會住宅為當今社會之重要空間議題,除提供青年、家庭族群之住宅單元外,也開放多元化的社區活動空間給周圍居民使用,地面層採取完全開放的方式,成為居民的散步道空間,立體逐層退縮的交流平台從一層延伸至五樓的社區圖書館等空間,塑造出具有植栽、深遮陽的半戶外空間,屋頂則是設置了太陽能板及都市農園空間,整體上希望創造出立體的公共空間,量體上低樓層部分為小坪數單元,配置了較多比例的開放空間,以增加青年族群的交流機會,上層部分則提供三種房型,錯落的陽台搭配著鮮明的立面色彩,顛覆了既有社會住宅簡陋、缺乏變化的意象,在北向立面入口處也設置了三層樓高的植生牆,期盼帶入更多的綠意與鄰近之大坑溪共塑出宜人的開放空間。
This social housing project is located in the Zhongnan Section of Nangang District, Taipei. Social housing is an important issue in today's society, and in addition to providing residential units for single people or young families with children, these buildings include multiple community activity spaces open to people living in the surrounding areas. In this project, the ground floor of the residential building has been left open for public access and a place for residents to stroll. Terraces gradually extend farther from the building with each level from the community library on the fifth floor to the first floor, creating shaded common use spaces that are partly outdoors and furnished with plants. Additionally, these lower floors contain smaller residential units and a greater number of common areas in which younger residents can interact, while floors six to fifteen have three different types of units. Seen from the exterior, balconies are arranged randomly and matched with the building's brightly colored facade, thus subverting the stereotype that social housing lacks dynamism. The roof is equipped with solar panels and an urban farming space, and is expected to become a lively public space. On the north-facing facade near the entrance is a three-story vertical garden, which is expected to bring in more greenery and create a pleasant open space between the building and neighboring Dakeng River.
English
Back